
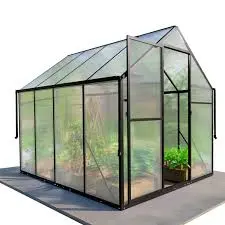
By late August a Canadian gardener is choosing a structure rather than a crop
By late August the Canadian growing season is down to its last weeks, and the fruit still on the vine is racing the first frost. That deadline is what moves gardeners from seed catalogs to structures. A six foot wide clear greenhouse is the size that actually fits behind most houses.
Six feet is a serious constraint, however. It is narrower than most people picture when they imagine glass and benches, and it removes nearly every layout choice. Understanding what the width permits separates a working structure from a corridor of shelving.
Width sets the floor plan before anything else is decided
A wider structure can be arranged several ways. Benches around the perimeter, an island in the middle, or a path down one side are all reasonable. Each of those options quietly assumes a dimension that a narrow house does not have available to give away.
Every plan therefore reduces to one question. How much of the width becomes walkway, and how much is left for growing? Since the two figures have to add up to six feet, settling either one settles the other completely and permanently.
A center aisle with a bed on each side is the only arrangement that fits
A path along one wall facing a single wide bed wastes the wall it runs beside. It also puts the far edge of that bed beyond comfortable reach. Splitting the difference works better, with a central walkway and a bed on either side.
That arrangement puts both side walls to work, which matters in a clear greenhouse where light arrives from every direction. Roughly two feet of aisle leaves about two feet for each bed. That is honest walking room and a bed nobody has to step into.
Reach is the number that decides how wide a bed can be
The limit on bed depth is neither soil nor light but the length of a human arm. Most adults work comfortably to about two feet from an edge. Past that the shoulder goes into the plants, the knees follow, and the soil gets compacted by a boot.
A bed reached from one side therefore stops near two feet. One reached from both sides can approach four. The narrow format lands precisely on the first figure, which is why the layout feels obvious the moment somebody stands in the finished aisle.
Length is where a narrow house gets its capacity back
Sixteen feet of length against six feet of width sounds unbalanced, and that imbalance is the point. Capacity here comes from running the beds long rather than deep. A long shallow bed is easier to manage than a deep one nobody can reach across.
Succession planting suits the shape well. Segments of each run can sit at different stages, so a harvest finishes at one end while seedlings start at the other. A gardener outside Kingston works hers in four blocks and simply rotates through them.
Gutters get treated as trim, which wastes the best feature on the frame
Integrated gutters usually read as a detail that keeps drips off the doorway. They do that, but the useful part is what they imply. A gutter converts the whole roof into one collecting surface with a single defined point for water to leave.
Without them, rain sheets off both roof panels and lands in a line along the base. That water erodes the strip beside the structure, splashes soil onto the glazing, and keeps the footing wet. Captured instead, the same water becomes a resource.
A roof is a catchment surface with a measurable area
The arithmetic is worth doing once. A roof over this footprint covers close to one hundred square feet of ground, and a single inch of rain landing on it amounts to roughly sixty gallons. Most gardeners guess a fraction of that figure.
A clear greenhouse is also the one garden structure that never receives rain inside it. Everything under that roof depends entirely on water carried in by hand or by hose. The roof is shedding exactly the resource the plants beneath it cannot obtain for themselves.
A barrel at the downspout closes the watering loop
Running the gutter outlet into a barrel beside the door completes a circuit that is otherwise open. Rain falling on the structure is stored a few paces from the beds it will irrigate. A watering can gets filled without a walk to the tap.
Stored water asks for two precautions. The inlet should be screened so mosquitoes cannot breed in it, and the lid should be secured, because open water is a genuine hazard around small children. Diverting the first minute of dirty runoff keeps the barrel usable much longer.
Roof vents move air because warm air weighs less than cool air
A sealed structure in August runs far hotter inside than the air outdoors. Roof vents are the standard remedy, and they work without any fan. Heated air expands, becomes less dense than the air around it, and rises to the highest opening available.
That rising air only leaves if replacement air can enter lower down. A ridge vent opened while the door stays shut moves very little, since nothing is pushing from below. Open a door or a low panel and the two openings together create a steady current.
Details worth settling before assembly day
•Aisle width: about two feet, measured rather than guessed
•Bed depth: reachable from the aisle without stepping in
•Gutter outlet: placed where a barrel can stand
•Barrel inlet: screened against mosquitoes and firmly covered
Each of those is fixed the moment the frame is anchored. None of them is comfortable to revisit later. An hour with a measuring tape and a rough sketch the day before assembly is the cheapest work anyone will do on the project.
Where a narrow clear greenhouse earns its keep and where it does not
•Suits: side yards, fence lines, and narrow lots
•Suits: seedlings, salad crops, and season extension
•Falls short: potting benches and stored equipment
•Falls short: tall crops needing headroom mid span
The format rewards growers who accept what the width dictates and punishes those who fight it. Adding a bench across the aisle to gain work space removes the circulation the layout depends on. Potting is better done outside on a table that stores away.
Backyard growing is being planned like a small piece of infrastructure
Home growers increasingly design for water, ventilation, and access at the same time rather than adding each as an afterthought. Rising municipal water rates and dry summers across several provinces have made a stored supply feel practical rather than idealistic. A clear greenhouse fits that thinking neatly.
That is why the backyard structures TMG Industrial supplies are increasingly judged on gutters, vents, and layout rather than on floor area alone.

